
Price Reduction
Address
610 Strathcona Drive Sw, Calgary, AB
Price
$ 548,000
Property Attributes
- ID#A2333941
- TypeSingle Family
- Listing Status Active
- CityCalgary
- AreaCAL Zone W
- NeighbourhoodStrathcona Park
- Postal CodeT3H 1K4
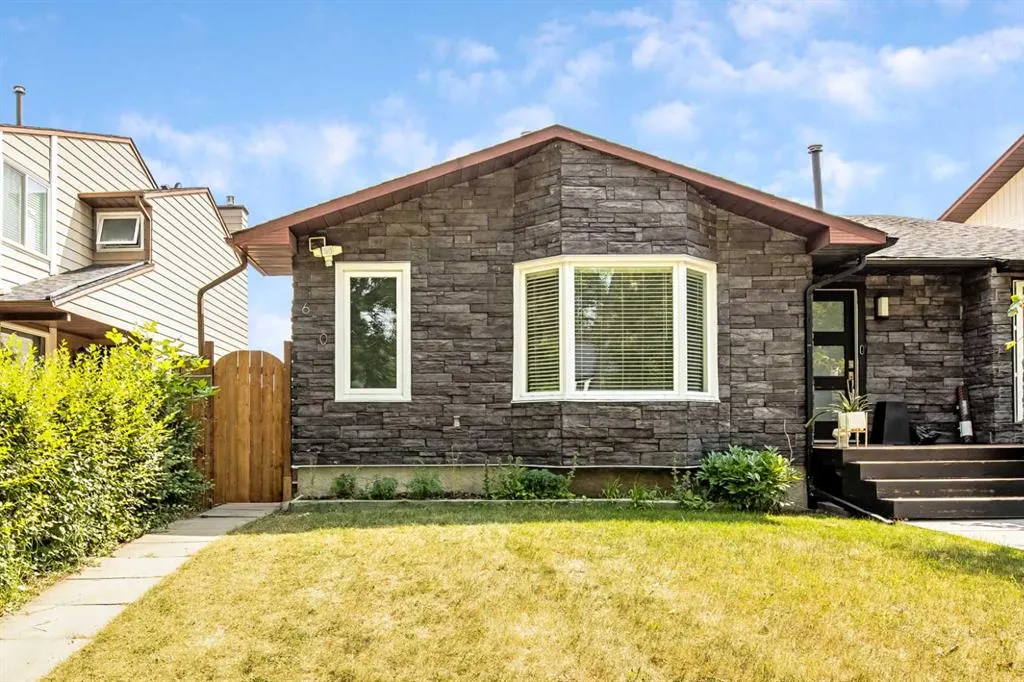
- StyleAttached-Side by Side,Bungalow
- Year Built1980
- Price$ 548,000
- Bedrooms3
- Full Bathrooms2
- Half Bathrooms0
- Sqr Footage1040
- Lot Size0.057323 Acres
Data Source:
Pillar 9 Technologies
Property Description
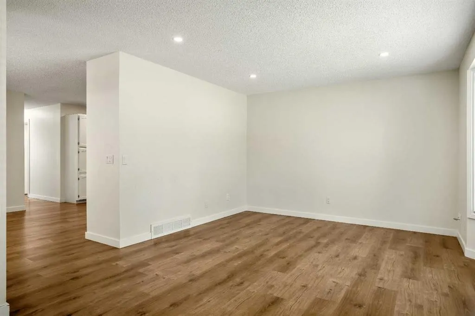
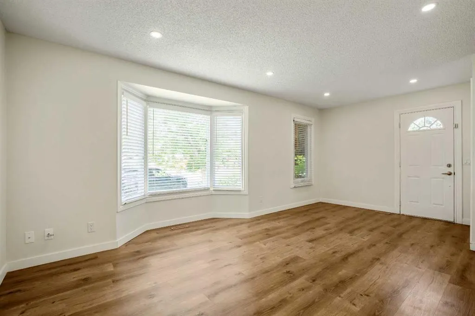
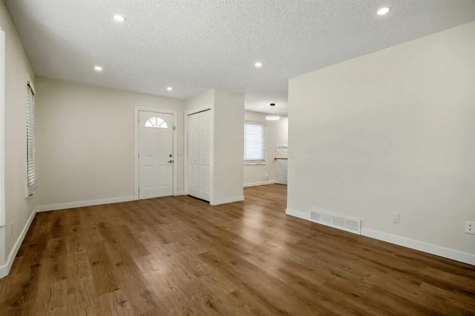
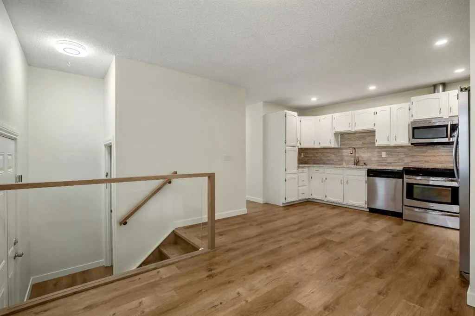
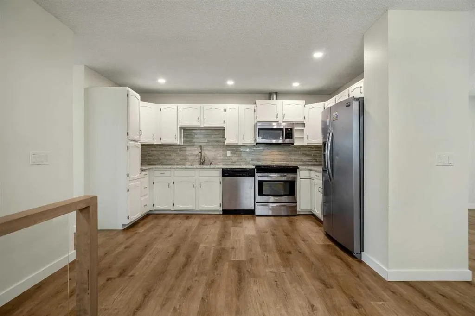
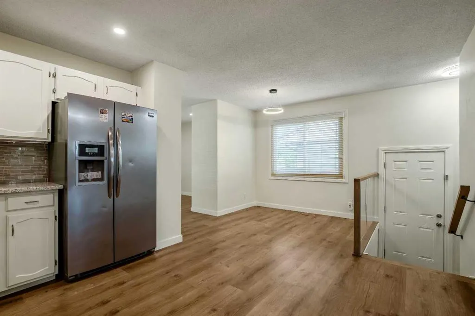
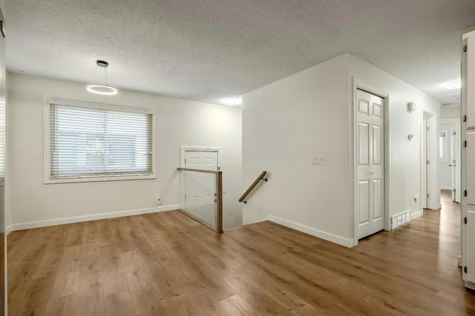
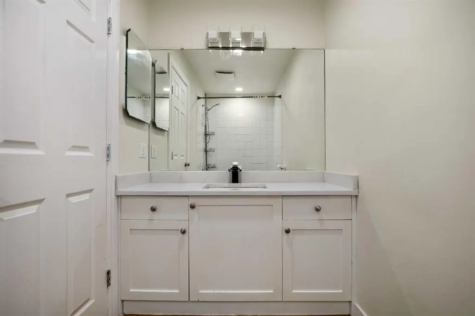
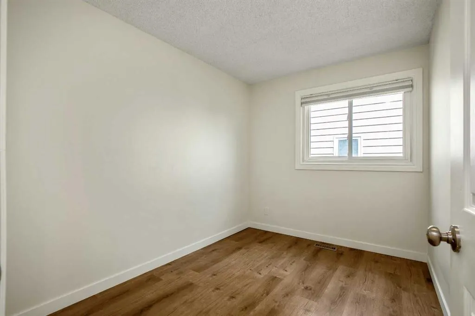
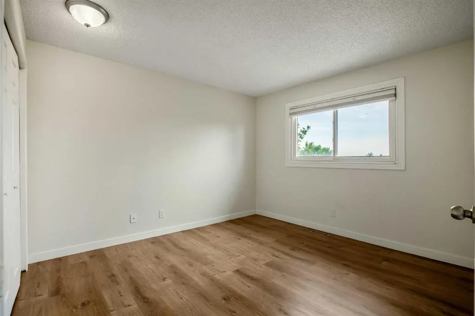
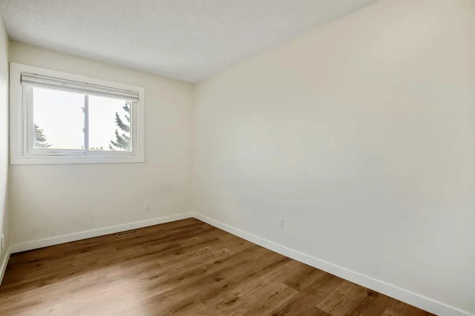
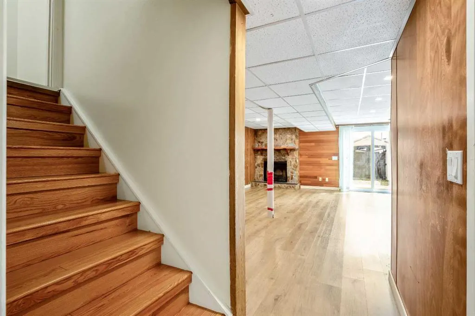
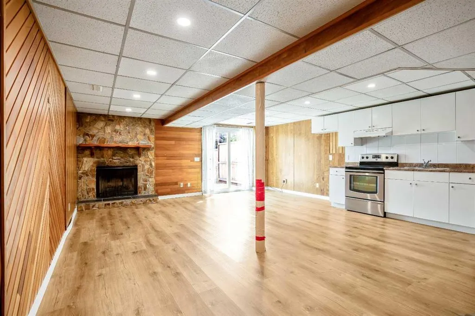
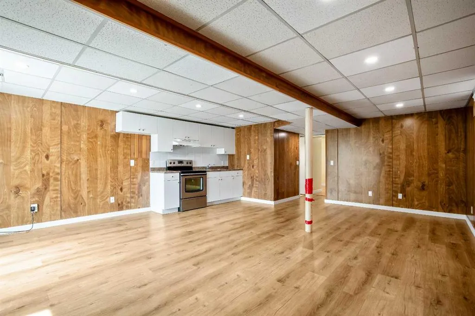
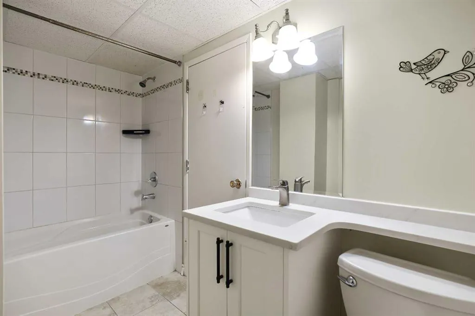
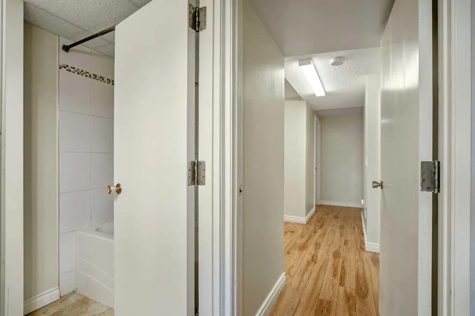
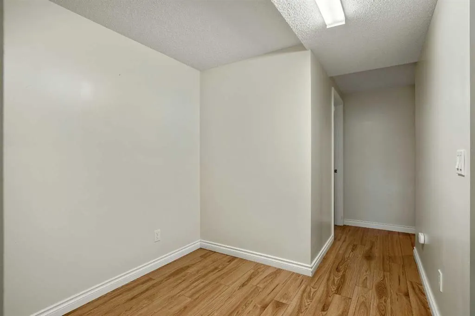
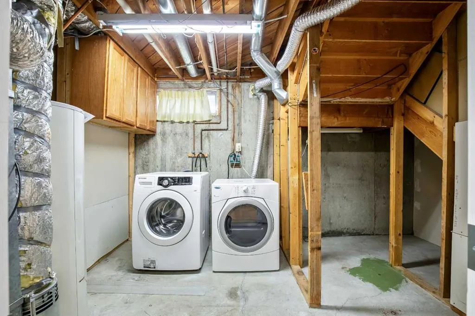
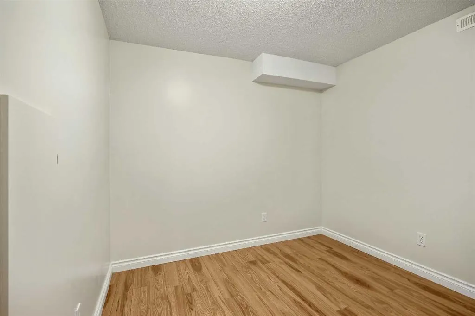
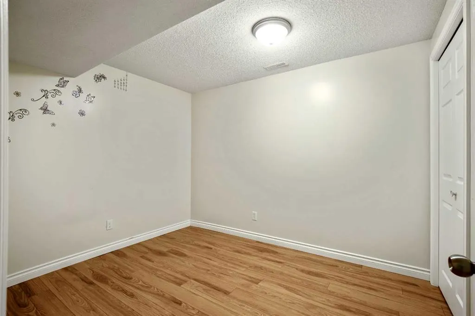
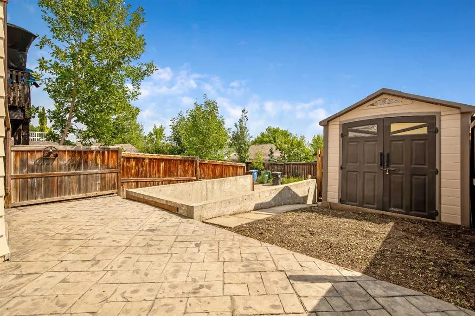
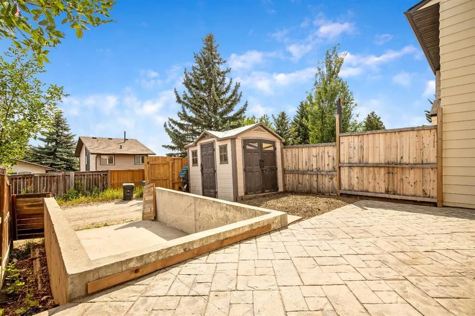
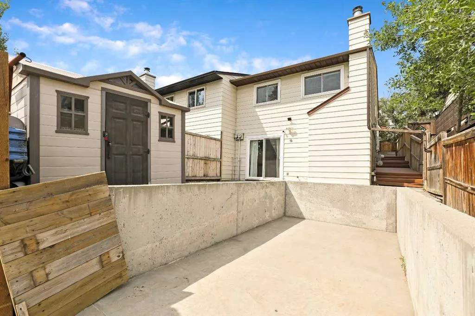
***OPEN HOUSE, SATURDAY, 1 - 3PM*** Welcome to this beautifully maintained walkout half-duplex in the highly desirable community of Strathcona Park! Offering over two developed levels, this home has been thoughtfully updated with newer windows, exterior doors, shingles, and a high-efficiency furnace (2025), providing comfort and peace of mind for years to come. The bright and functional main floor features a spacious living area, three bedrooms, and a full 4-piece bathroom. The walkout basement is fully developed with an illegal suite, a full 4-piece bathroom, and two versatile flex rooms that offer excellent potential for additional bedrooms with the installation of compliant egress windows. Outside, you'll appreciate the concrete parking pad with space to add a future garage. Ideally located just steps from parks and approximately a 10-minute walk to the CTrain station, this home offers outstanding convenience with easy access to schools, shopping, downtown, and major roadways. Whether you're looking for a family home or an investment opportunity, this property offers exceptional flexibility in one of Calgary's most sought-after west-side communities. Don't miss your chance to make it yours!
* Sold date and price as reported on the RAE's MLS® System.
| Price History | |
|---|---|
| 7/31/2026 | Listed $575,000 |
| 8/28/2026 | 3$559,000 |
| 9/13/2026 | 2$548,000 |
General Features
| Heating | Forced Air |
|---|---|
| Cooling | None |
| Roof | Asphalt Shingle |
| Appliances | Dishwasher,Dryer,Electric Stove,Microwave Hood Fan,Refrigerator,Washer |
| Zoning | R-CG |
| Restrictions | None Known |
| Year Built | 1980 |
| Architectural Style | Attached-Side by Side,Bungalow |
| Community Features | None |
| Levels | Bi-Level |
| Property Subtype | Semi Detached (Half Duplex) |
| Transaction Type | For Sale |
| County | Calgary |
| Property Type | Residential |
| Subdivision Name | Strathcona Park |
| Parking Total | 1 |
| Construction Materials | Aluminum Siding,Brick |
| District | CAL Zone W |
| Full Baths | 2 |
| Status | Active |
| City | Calgary |
| Basement Development | Finished |
| Structure Type | Duplex |
| Standard Status | Active |
| Condo Type | Not a Condo |
| Suite | Yes |
Interior Features
| Interior Features | Quartz Counters,Recessed Lighting |
|---|---|
| Basement | Full |
| Flooring | Laminate |
| Floor Location | Ground |
| Entry Level | 1 |
| Fireplace Features | Gas |
| Fireplaces Total | 1 |
| Basement Features | Walk Out |
| Bedrooms Above Grade | 3 |
| Rooms Above Grade | 6 |
| Total Bedrooms | 3 |
| Below Grade Finished Area | 988.00 |
| Below Grade Finished Area Unit Type | SquareFeet |
| Common Walls | 1 Common Wall |
| Total Baths | 2 |
| Laundry Features | In Basement |
| Main Level Finished Area | 1040.00 |
| Main Level Finished Area Metres | 96.62 |
| Main Level Finished Area SF | 1040.00 |
| Main Level Finished Area Srch Sq | 1040.00 |
| Main Level Areas | SquareFeet |
Exterior Features
| Exterior Features | Private Entrance,Storage |
|---|---|
| Lot Features | Low Maintenance Landscape,Rectangular Lot |
| Fencing | Fenced |
| Inclusions | Back Yard Shed |
| Outbuildings | Shed |
| Parking Features | Alley Access,Off Street,On Street,Parking Pad,Paved |
| Frontage Length | 7.62M 25`0 |
| Foundation | Poured Concrete |
| Lot Size Acres | 0.06 |
| Lot Size Square Feet | 2497 |
| Frontage Ft | 25.00 |
| Patio And Porch Features | Patio |
Amenities
- Foreclosure
- Views
- Short Sale
- New Construction
- Adult 55+
- Lease To Own
- No Strata Fees
- Furnished
- Primary On Main
- Air Conditioning
- Seller Finance
- Green
- Fixer Upper
- Horse
- Golf
- Fireplace
- Deck
- Garage
- Basement
- Pool
Property vs Single Family Average in T3H 1K4
Price
Year Built
Visits
In The Neighbourhood
Just Listed
Calgary
$ 1,299,900
- Type
- Single Family
- Size
- 2,247 SqFt
- Rooms
- 6 Beds + 3.5 Baths
eXp Realty
Just Listed
Calgary
$ 609,000
- Type
- Single Family
- Size
- 1,167 SqFt
- Rooms
- 3 Beds + 2.5 Baths
Real Estate Professionals Inc.
Just Listed
Calgary
$ 1,048,888
- Type
- Single Family
- Size
- 2,596 SqFt
- Rooms
- 4 Beds + 3.5 Baths
REMAX Innovations
Just Listed
Calgary
$ 1,085,000
- Type
- Single Family
- Size
- 1,733 SqFt
- Rooms
- 3 Beds + 2.5 Baths
RE/MAX Landan Real Estate
Eco Friendly
Calgary
$ 1,150,000
- Type
- Single Family
- Size
- 2,033 SqFt
- Rooms
- 5 Beds + 4 Baths
CalEstate Realty
Views
Calgary
$ 749,900
- Type
- Single Family
- Size
- 1,709 SqFt
- Rooms
- 3 Beds + 3 Baths
The Home Hunters Real Estate Group Ltd.
Views
Calgary
$ 550,000
- Type
- Single Family
- Size
- 1,507 SqFt
- Rooms
- 3 Beds + 3.5 Baths
RE/MAX House of Real Estate
Views
Calgary
$ 1,029,900
- Type
- Single Family
- Size
- 2,266 SqFt
- Rooms
- 4 Beds + 3.5 Baths
RE/MAX House of Real Estate
 Copyright 2026 by the REALTORS® Association of Edmonton. All rights reserved.
Data is deemed reliable but is not guaranteed accurate by the REALTORS® Association of Edmonton.
The trademarks REALTOR®, REALTORS® and the REALTOR® logo are controlled by The Canadian Real Estate Association (CREA) and identify real estate professionals who are members of CREA. The trademarks MLS®, Multiple Listing Service® and the associated logos are owned by CREA and identify the quality of services provided by real estate professionals who are members of CREA. Used under license.
Information last updated on September 13, 2026 4:21 AM UTC
Copyright 2026 by the REALTORS® Association of Edmonton. All rights reserved.
Data is deemed reliable but is not guaranteed accurate by the REALTORS® Association of Edmonton.
The trademarks REALTOR®, REALTORS® and the REALTOR® logo are controlled by The Canadian Real Estate Association (CREA) and identify real estate professionals who are members of CREA. The trademarks MLS®, Multiple Listing Service® and the associated logos are owned by CREA and identify the quality of services provided by real estate professionals who are members of CREA. Used under license.
Information last updated on September 13, 2026 4:21 AM UTC
 Data is supplied by Pillar 9™ MLS® System. Pillar 9™ is the owner of the copyright in its MLS® System. Data is deemed reliable but is not guaranteed accurate by Pillar 9™. The trademarks MLS®, Multiple Listing Service® and the associated logos are owned by The Canadian Real Estate Association (CREA) and identify the quality of services provided by real estate professionals who are members of CREA. Used under license.
 Data is supplied by Pillar 9™ MLS® System. Pillar 9™ is the owner of the copyright in its MLS® System. Data is deemed reliable but is not guaranteed accurate by Pillar 9™. The trademarks MLS®, Multiple Listing Service® and the associated logos are owned by The Canadian Real Estate Association (CREA) and identify the quality of services provided by real estate professionals who are members of CREA. Used under license.
Last Update: September 13, 2026 3:48 AM UT
Data is supplied by Pillar 9™ MLS® System. Pillar 9™ is the owner of the copyright in its MLS® System. Data is deemed reliable but is not guaranteed accurate by Pillar 9™. The trademarks MLS®, Multiple Listing Service® and the associated logos are owned by The Canadian Real Estate Association (CREA) and identify the quality of services provided by real estate professionals who are members of CREA. Used under license.
Last Update: September 13, 2026 3:48 AM UT
 Data is supplied by Pillar 9™ MLS® System. Pillar 9™ is the owner of the copyright in its MLS® System. Data is deemed reliable but is not guaranteed accurate by Pillar 9™. The trademarks MLS®, Multiple Listing Service® and the associated logos are owned by The Canadian Real Estate Association (CREA) and identify the quality of services provided by real estate professionals who are members of CREA. Used under license.
 All information deemed reliable but not guaranteed. All properties are subject to prior sale, change or withdrawal. Neither listing broker(s) or information provider(s) shall be responsible for any typographical errors, misinformation, misprints and shall be held totally harmless. Listing(s) information is provided for consumer's personal, non-commercial use and may not be used for any purpose other than to identify prospective properties consumers may be interested in purchasing. The data relating