
Views




Address
9 Masters Park Se, Calgary, AB
Price
$ 849,900
Property Attributes
- ID#A2341639
- TypeSingle Family
- Listing Status Active
- CityCalgary
- AreaCAL Zone SE
- NeighbourhoodMahogany
- Postal CodeT3M 2B5
- Style2 Storey
- Year Built2014
- Price$ 849,900
- Bedrooms3
- Full Bathrooms2
- Half Bathrooms1
- Sqr Footage2605
- Lot Size0.100321 Acres
Data Source:
Pillar 9 Technologies
Property Description
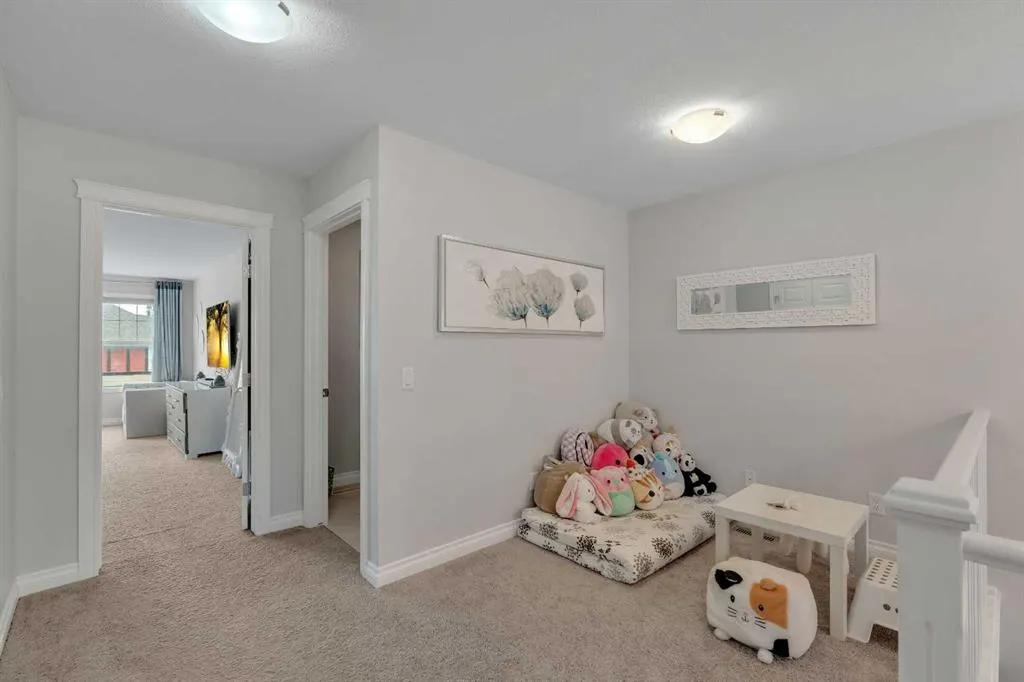
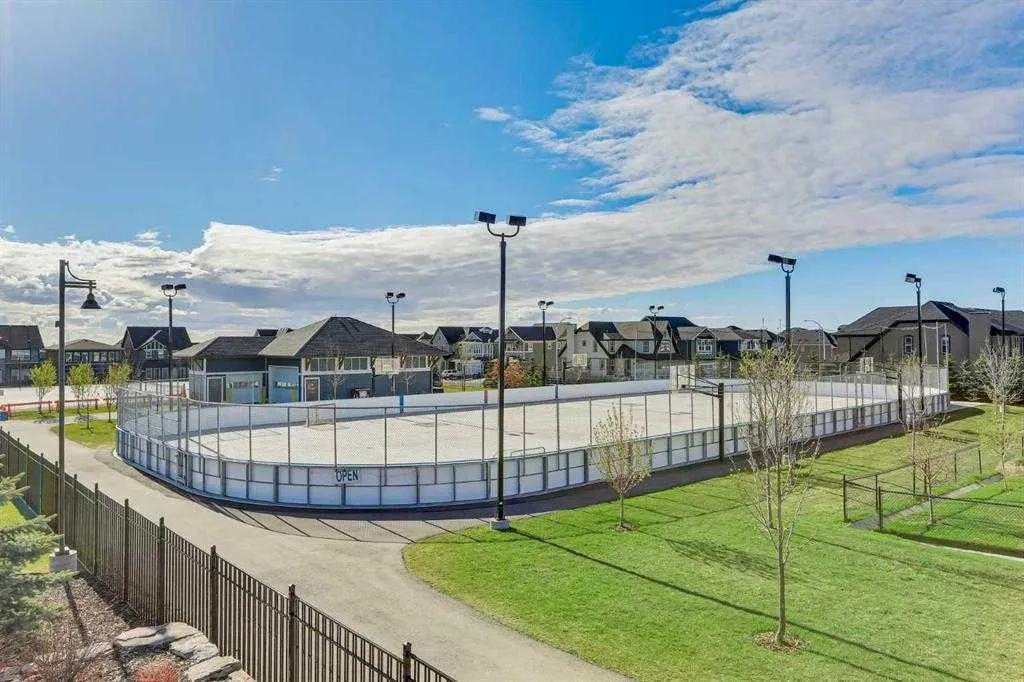
Welcome to 9 Masters Park SE – an opportunity to own an exceptional family home on one of Mahogany's most desirable streets. Perfectly positioned on a quiet front street with no neighbours directly behind, this home offers the privacy, lifestyle, and location today's buyers are searching for. Enjoy year-round recreation with lake access to the Beach Club just steps from your backyard—whether it's skating in the winter, swimming in the summer, or simply enjoying the beautiful green space beyond your fence. Offering over 2,600 sq. ft. of thoughtfully designed living space, this stunning 3-bedroom home combines timeless finishes with an ideal family-friendly layout. The main floor features 9-foot ceilings and an open-concept design centered around an impressive chef's kitchen. Designed for both everyday living and entertaining, the spacious kitchen boasts two separate workspaces, a large central island with eating bar, quartz countertops, stainless steel appliances, and a built-in oven and microwave. The generous dining nook easily accommodates a large family-sized table, while the expansive living room offers plenty of space for gathering around the cozy gas fireplace. Large windows frame peaceful views of the green space, and direct access to the west facing backyard makes indoor-outdoor living effortless. A tucked-away powder room, mudroom, and attached garage complete the main level. Upstairs, you'll find a spacious bonus room—perfect for movie nights, a children's play area, or a home office. The impressive primary retreat features a luxurious 5-piece ensuite with dual vanities, a relaxing soaker tub, a separate glass shower, and ample space to unwind after a busy day. Two additional oversized bedrooms, a well-appointed 4-piece bathroom, and a conveniently located upper-floor laundry room complete the second level. The generous room sizes throughout the upper floor make this home especially well suited for growing families. For added comfort the home comes with air conditioning, custom window treatments, and a water softener. Living in Mahogany means enjoying one of Calgary's premier lake communities, with four-season amenities including sandy beaches, skating, tennis courts, splash parks, playgrounds, hockey rinks, extensive walking pathways, and countless community events. Families will appreciate being less than five minutes from elementary schools and only ten minutes to Brookfield Residential YMCA, South Health Campus, and the shopping and dining amenities of Seton. With quick access to both Stoney Trail and Deerfoot Trail, commuting anywhere in the city is simple and convenient.
* Sold date and price as reported on the RAE's MLS® System.
| Price History | |
|---|---|
| 9/9/2026 | Listed $849,900 |
General Features
| Heating | Forced Air,Natural Gas |
|---|---|
| Cooling | Central Air |
| Roof | Asphalt Shingle |
| Appliances | Built-In Oven,Dishwasher,Dryer,Electric Cooktop,Garage Control(s),Microwave,Range Hood,Refrigerator,Washer,Window Coverings |
| Zoning | R-G |
| Number of Garage Spaces | 2 |
| Restrictions | None Known |
| Year Built | 2014 |
| Architectural Style | 2 Storey |
| Community Features | Clubhouse,Fishing,Lake,Park,Playground,Schools Nearby,Shopping Nearby,Sidewalks,Street Lights,Tennis Court(s),Walking/Bike Paths |
| Levels | Two |
| Property Subtype | Detached |
| Transaction Type | For Sale |
| HOA Fee 2 | 500.00 |
| County | Calgary |
| Property Type | Residential |
| Subdivision Name | Mahogany |
| Parking Total | 4 |
| Construction Materials | Cement Fiber Board,Wood Frame |
| District | CAL Zone SE |
| Full Baths | 2 |
| Status | Active |
| City | Calgary |
| Basement Development | Unfinished |
| Association Amenities | Beach Access,Clubhouse |
| Structure Type | House |
| Standard Status | Active |
| Condo Type | Not a Condo |
| Association Fee 2 Frequency | Annually |
| Association 2 YN | Yes |
| Suite | No |
Interior Features
| Interior Features | Breakfast Bar,Closet Organizers,Double Vanity,High Ceilings,Kitchen Island,Open Floorplan,Pantry,Soaking Tub,Stone Counters,Storage,Walk-In Closet(s) |
|---|---|
| Basement | Full |
| Flooring | Carpet,Tile,Vinyl Plank |
| Fireplace Features | Gas |
| Fireplaces Total | 1 |
| Basement Features | None |
| Half Baths | 1 |
| Bedrooms Above Grade | 3 |
| Rooms Above Grade | 8 |
| Ensuite | Yes |
| Total Bedrooms | 3 |
| Below Grade Finished Area Unit Type | SquareFeet |
| Total Baths | 3 |
| Laundry Features | Upper Level |
| Five Piece Ensuite Bath | 1 |
| Main Level Finished Area | 1079.26 |
| Main Level Finished Area Metres | 100.27 |
| Main Level Finished Area SF | 1079.26 |
| Main Level Finished Area Srch Sq | 1079.26 |
| Main Level Areas | SquareFeet |
Exterior Features
| Exterior Features | Other |
|---|---|
| Lot Features | Back Yard,Backs on to Park/Green Space |
| Fencing | Fenced |
| Inclusions | N/A |
| Parking Features | Double Garage Attached |
| Frontage Length | 11.62M 38`2 |
| Foundation | Poured Concrete |
| Lot Size Acres | 0.10 |
| Garage Y/N | Yes |
| Lot Size Square Feet | 4370 |
| Frontage Ft | 38.13 |
| Patio And Porch Features | Deck |
Amenities
- Foreclosure
- Views
- Short Sale
- New Construction
- Adult 55+
- Lease To Own
- No Strata Fees
- Furnished
- Primary On Main
- Air Conditioning
- Seller Finance
- Green
- Fixer Upper
- Horse
- Golf
- Fireplace
- Deck
- Garage
- Basement
- Pool
Property vs Single Family Average in T3M 2B5
Price
Year Built
Visits
In The Neighbourhood
Just Listed
Calgary
$ 1,249,999
- Type
- Single Family
- Size
- 2,755 SqFt
- Rooms
- 5 Beds + 3.5 Baths
RE/MAX First
Just Listed
Calgary
$ 974,500
- Type
- Single Family
- Size
- 2,724 SqFt
- Rooms
- 6 Beds + 3.5 Baths
Gravity Realty Group
Just Listed
Calgary
$ 755,000
- Type
- Single Family
- Size
- 1,692 SqFt
- Rooms
- 4 Beds + 3.5 Baths
Associates Real Estate
Just Listed
Calgary
$ 1,449,899
- Type
- Single Family
- Size
- 2,884 SqFt
- Rooms
- 5 Beds + 4.5 Baths
MaxWell Central
Just Listed
Calgary
$ 550,000
- Type
- Single Family
- Size
- 1,186 SqFt
- Rooms
- 3 Beds + 3.5 Baths
Real Broker
Just Listed
Calgary
$ 624,900
- Type
- Single Family
- Size
- 1,358 SqFt
- Rooms
- 3 Beds + 3.5 Baths
eXp Realty
Just Listed
Calgary
$ 765,000
- Type
- Single Family
- Size
- 1,881 SqFt
- Rooms
- 4 Beds + 3.5 Baths
CIR Realty
Just Listed
Calgary
$ 1,449,900
- Type
- Single Family
- Size
- 2,797 SqFt
- Rooms
- 6 Beds + 5 Baths
First Place Realty
 Copyright 2026 by the REALTORS® Association of Edmonton. All rights reserved.
Data is deemed reliable but is not guaranteed accurate by the REALTORS® Association of Edmonton.
The trademarks REALTOR®, REALTORS® and the REALTOR® logo are controlled by The Canadian Real Estate Association (CREA) and identify real estate professionals who are members of CREA. The trademarks MLS®, Multiple Listing Service® and the associated logos are owned by CREA and identify the quality of services provided by real estate professionals who are members of CREA. Used under license.
Information last updated on September 13, 2026 4:21 AM UTC
Copyright 2026 by the REALTORS® Association of Edmonton. All rights reserved.
Data is deemed reliable but is not guaranteed accurate by the REALTORS® Association of Edmonton.
The trademarks REALTOR®, REALTORS® and the REALTOR® logo are controlled by The Canadian Real Estate Association (CREA) and identify real estate professionals who are members of CREA. The trademarks MLS®, Multiple Listing Service® and the associated logos are owned by CREA and identify the quality of services provided by real estate professionals who are members of CREA. Used under license.
Information last updated on September 13, 2026 4:21 AM UTC
 Data is supplied by Pillar 9™ MLS® System. Pillar 9™ is the owner of the copyright in its MLS® System. Data is deemed reliable but is not guaranteed accurate by Pillar 9™. The trademarks MLS®, Multiple Listing Service® and the associated logos are owned by The Canadian Real Estate Association (CREA) and identify the quality of services provided by real estate professionals who are members of CREA. Used under license.
 Data is supplied by Pillar 9™ MLS® System. Pillar 9™ is the owner of the copyright in its MLS® System. Data is deemed reliable but is not guaranteed accurate by Pillar 9™. The trademarks MLS®, Multiple Listing Service® and the associated logos are owned by The Canadian Real Estate Association (CREA) and identify the quality of services provided by real estate professionals who are members of CREA. Used under license.
Last Update: September 13, 2026 3:48 AM UT
Data is supplied by Pillar 9™ MLS® System. Pillar 9™ is the owner of the copyright in its MLS® System. Data is deemed reliable but is not guaranteed accurate by Pillar 9™. The trademarks MLS®, Multiple Listing Service® and the associated logos are owned by The Canadian Real Estate Association (CREA) and identify the quality of services provided by real estate professionals who are members of CREA. Used under license.
Last Update: September 13, 2026 3:48 AM UT
 Data is supplied by Pillar 9™ MLS® System. Pillar 9™ is the owner of the copyright in its MLS® System. Data is deemed reliable but is not guaranteed accurate by Pillar 9™. The trademarks MLS®, Multiple Listing Service® and the associated logos are owned by The Canadian Real Estate Association (CREA) and identify the quality of services provided by real estate professionals who are members of CREA. Used under license.
 All information deemed reliable but not guaranteed. All properties are subject to prior sale, change or withdrawal. Neither listing broker(s) or information provider(s) shall be responsible for any typographical errors, misinformation, misprints and shall be held totally harmless. Listing(s) information is provided for consumer's personal, non-commercial use and may not be used for any purpose other than to identify prospective properties consumers may be interested in purchasing. The data relating