

Address
160 Belvedere Park Se, Calgary, AB
Price
$ 649,900
Property Attributes
- ID#A2343976
- TypeSingle Family
- Listing Status Active
- CityCalgary
- AreaCAL Zone E
- NeighbourhoodBelvedere
- Postal CodeT2A 7G8
- Style2 Storey
- Year Built2025
- Price$ 649,900
- Bedrooms4
- Full Bathrooms3
- Half Bathrooms0
- Sqr Footage1759
- Lot Size0.08944 Acres
Data Source:
Pillar 9 Technologies
Property Description
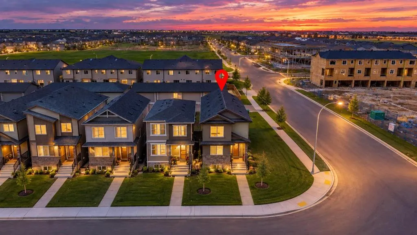
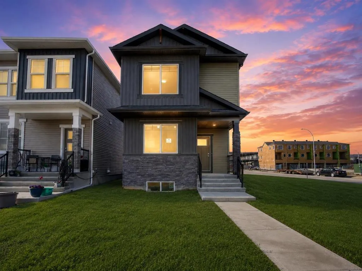
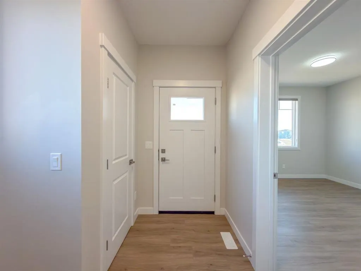
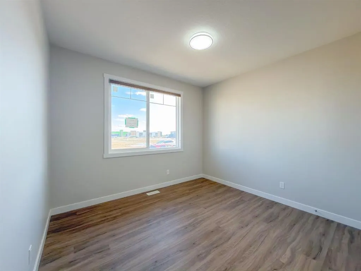
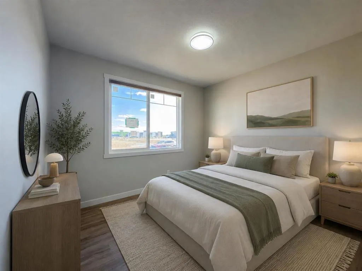
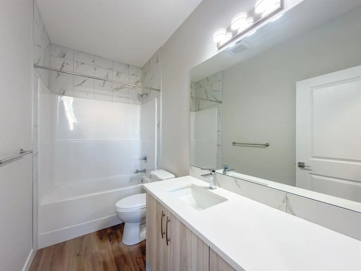
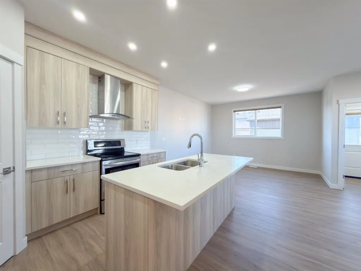
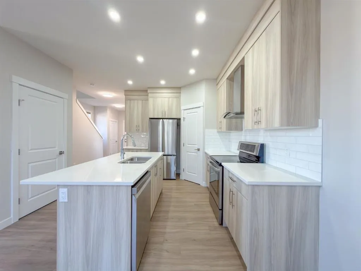
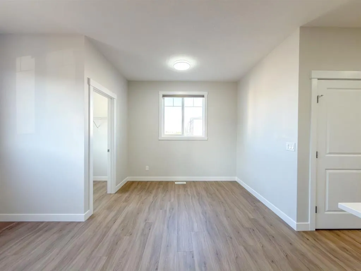
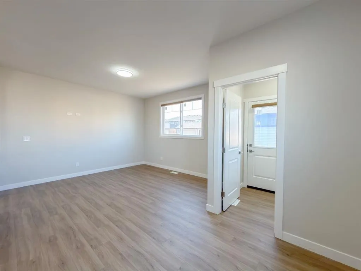
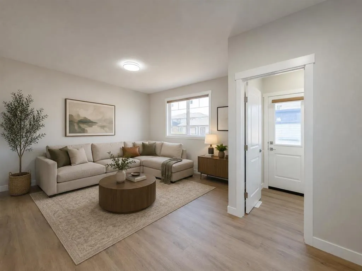
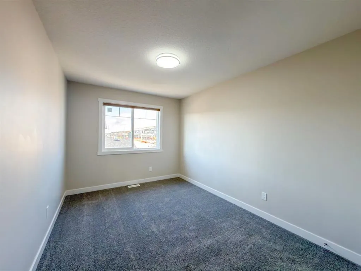
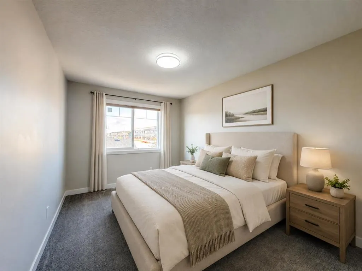
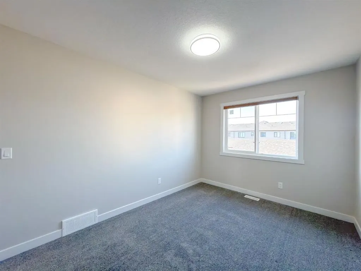
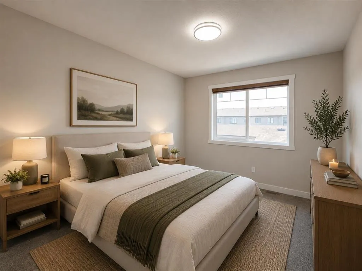
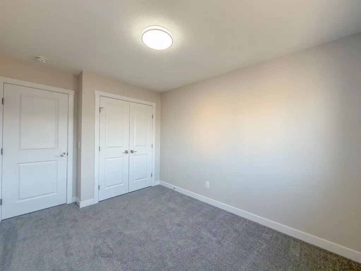
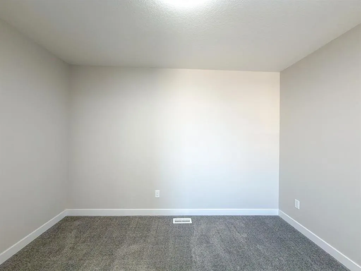
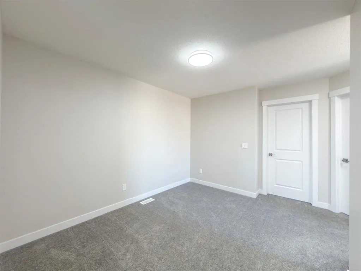
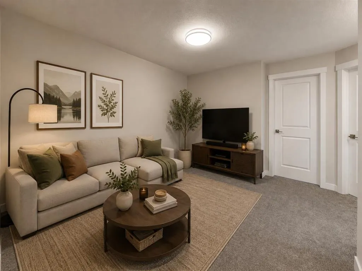
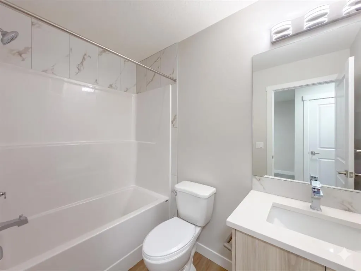
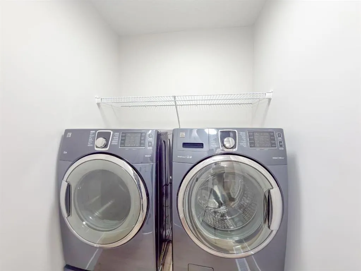
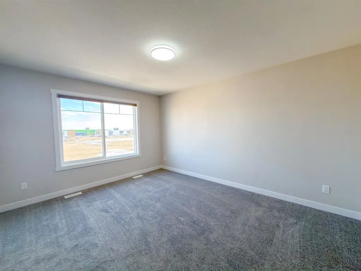
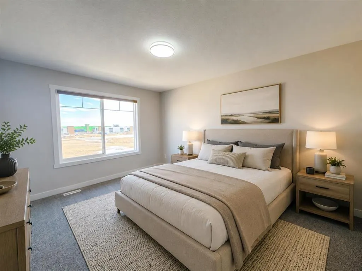
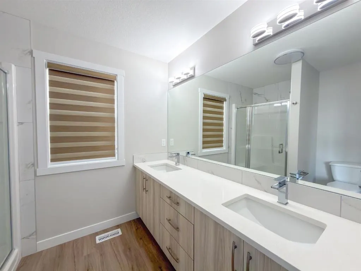
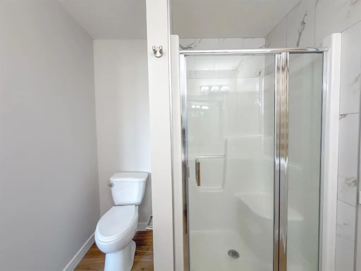
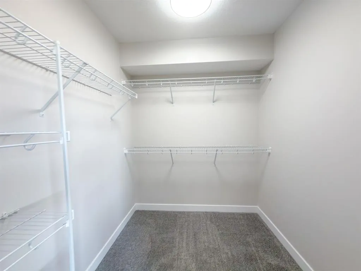
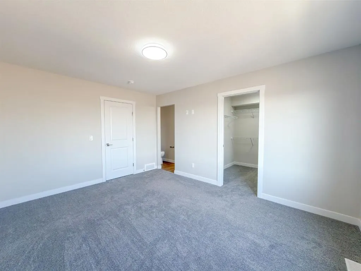
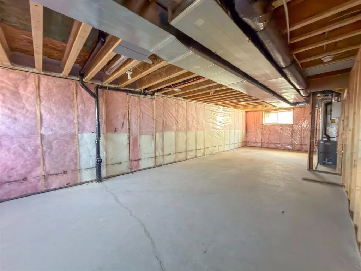
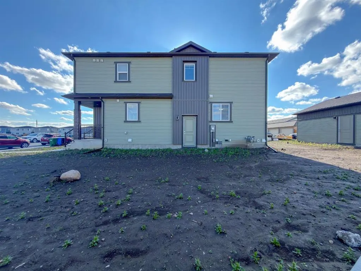
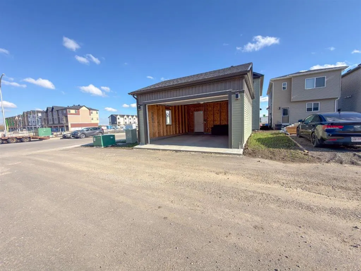
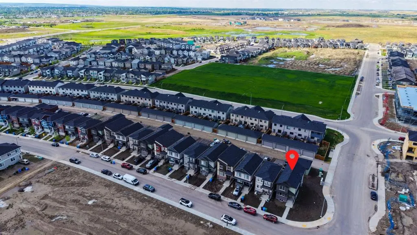
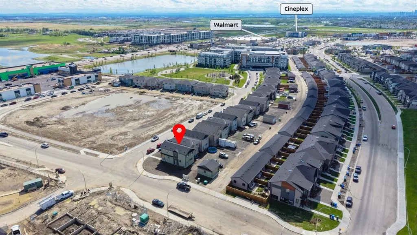
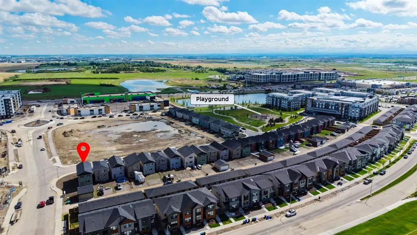
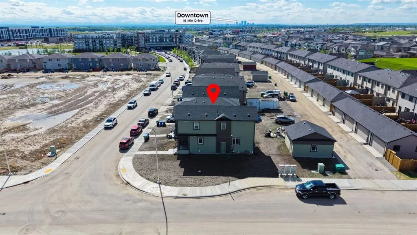
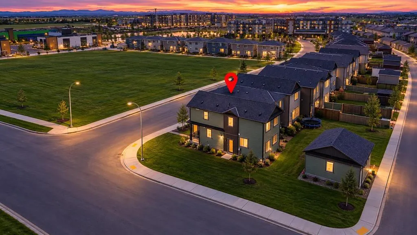
CORNER LOT • DOUBLE GARAGE • MAIN-FLOOR BEDROOM & FULL BATH • SEPARATE BASEMENT ENTRY! Welcome to this exceptional home, ideally situated on a spacious corner lot and offering a rare advantage of parking access on both sides of the property. This beautifully designed 4-bedroom, 3-full-bathroom home combines modern style, thoughtful functionality, and excellent future potential. Step inside to a bright and welcoming main floor featuring soaring 9-foot ceilings, a spacious living room, and a generously sized bedroom with a full bathroom—perfect for guests, parents, or a home office. The impressive kitchen is the heart of the home, showcasing full-height cabinetry, quartz countertops, a large island with breakfast bar seating, and abundant workspace. The adjacent dining area provides the perfect setting for family meals and entertaining. A convenient rear entry leads to the oversized backyard, offering plenty of room for outdoor enjoyment, while the detached double garage provides secure parking and additional storage. Upstairs, a spacious bonus room offers the ideal space for movie nights, a playroom, or a second family lounge. The luxurious primary suite features a walk-in closet and private ensuite, while two additional bedrooms share a well-appointed full bathroom. The upper-level laundry room adds everyday convenience. The unfinished basement with a separate entrance, two large windows, and bathroom rough-ins presents excellent future development potential—an outstanding opportunity to customize additional living space or create a potential secondary development, subject to applicable approvals. Located within walking distance to parks, East Hills Shopping Centre, Costco, Walmart, TD Bank, restaurants, and numerous everyday amenities, with quick and easy access to Stoney Trail and major routes. A rare combination of corner-lot positioning, functional layout, double garage, main-floor bedroom, and future basement potential. Don’t miss this fantastic opportunity to make this exceptional property your new home!
* Sold date and price as reported on the RAE's MLS® System.
| Price History | |
|---|---|
| 9/15/2026 | Listed $649,900 |
General Features
| Heating | Forced Air,Humidity Control,Natural Gas |
|---|---|
| Cooling | None |
| Roof | Asphalt Shingle |
| Appliances | Dishwasher,Dryer,Range,Range Hood,Refrigerator,Washer,Window Coverings |
| Zoning | R-GM |
| Number of Garage Spaces | 2 |
| Restrictions | Utility Right Of Way |
| Year Built | 2025 |
| Architectural Style | 2 Storey |
| Community Features | Park,Playground,Shopping Nearby,Sidewalks |
| Levels | Two |
| Property Subtype | Detached |
| Transaction Type | For Sale |
| County | Calgary |
| Property Type | Residential |
| Subdivision Name | Belvedere |
| Parking Total | 2 |
| Construction Materials | Concrete,Vinyl Siding,Wood Frame |
| District | CAL Zone E |
| Full Baths | 3 |
| Status | Active |
| City | Calgary |
| Basement Development | Unfinished |
| New Construction Y/N | Yes |
| Structure Type | House |
| Standard Status | Active |
| Condo Type | Not a Condo |
| Suite | No |
Interior Features
| Interior Features | Closet Organizers,High Ceilings,Kitchen Island,No Animal Home,No Smoking Home,Open Floorplan,Pantry,Quartz Counters,Separate Entrance,Walk-In Closet(s) |
|---|---|
| Basement | Full |
| Flooring | Carpet,Vinyl Plank |
| Floor Location | Below Grade |
| Basement Features | Separate/Exterior Entry |
| Bedrooms Above Grade | 4 |
| Rooms Above Grade | 9 |
| Ensuite | Yes |
| Total Bedrooms | 4 |
| Below Grade Finished Area | 778.58 |
| Below Grade Finished Area Unit Type | SquareFeet |
| Total Baths | 3 |
| Laundry Features | Upper Level |
| Four Piece Ensuite Bath | 1 |
| Main Level Finished Area | 839.68 |
| Main Level Finished Area Metres | 78.01 |
| Main Level Finished Area SF | 839.68 |
| Main Level Finished Area Srch Sq | 839.68 |
| Main Level Areas | SquareFeet |
Exterior Features
| Exterior Features | Private Yard |
|---|---|
| Lot Features | Back Lane,Corner Lot |
| Fencing | None |
| Inclusions | N/A |
| Parking Features | Additional Parking,Alley Access,Double Garage Detached,Garage Faces Rear,On Street |
| Frontage Length | 13.41M 44`0 |
| Foundation | Poured Concrete |
| Lot Size Acres | 0.09 |
| Garage Y/N | Yes |
| Lot Size Square Feet | 3896 |
| Frontage Ft | 44.00 |
| Patio And Porch Features | Front Porch |
Amenities
- Foreclosure
- Views
- Short Sale
- New Construction
- Adult 55+
- Lease To Own
- No Strata Fees
- Furnished
- Primary On Main
- Air Conditioning
- Seller Finance
- Green
- Fixer Upper
- Horse
- Golf
- Fireplace
- Deck
- Garage
- Basement
- Pool
Property vs Single Family Average in T2A 7G8
Price
Year Built
In The Neighbourhood
Primary On Main
Edmonton
$ 410,000
- Type
- Single Family
 Listed by Don Brown of Royal LePage Noralta Real Estate
Primary On Main
Edmonton
$ 349,000
- Type
- Single Family
Listed by Ryan T Gillen of Lux Real Estate Inc
Eco Friendly
Calgary
$ 809,900
- Type
- Single Family
- Size
- 2,187 SqFt
- Rooms
- 5 Beds + 3.5 Baths
eXp Realty
Primary On Main
Edmonton
$ 344,900
- Type
- Single Family
Listed by Vanessa MacNeill of Square 1 Realty Ltd
 Data is supplied by Pillar 9™ MLS® System. Pillar 9™ is the owner of the copyright in its MLS® System. Data is deemed reliable but is not guaranteed accurate by Pillar 9™. The trademarks MLS®, Multiple Listing Service® and the associated logos are owned by The Canadian Real Estate Association (CREA) and identify the quality of services provided by real estate professionals who are members of CREA. Used under license.
 Data is supplied by Pillar 9™ MLS® System. Pillar 9™ is the owner of the copyright in its MLS® System. Data is deemed reliable but is not guaranteed accurate by Pillar 9™. The trademarks MLS®, Multiple Listing Service® and the associated logos are owned by The Canadian Real Estate Association (CREA) and identify the quality of services provided by real estate professionals who are members of CREA. Used under license.
Last Update: September 15, 2026 4:47 AM UT
Data is supplied by Pillar 9™ MLS® System. Pillar 9™ is the owner of the copyright in its MLS® System. Data is deemed reliable but is not guaranteed accurate by Pillar 9™. The trademarks MLS®, Multiple Listing Service® and the associated logos are owned by The Canadian Real Estate Association (CREA) and identify the quality of services provided by real estate professionals who are members of CREA. Used under license.
Last Update: September 15, 2026 4:47 AM UT
 Data is supplied by Pillar 9™ MLS® System. Pillar 9™ is the owner of the copyright in its MLS® System. Data is deemed reliable but is not guaranteed accurate by Pillar 9™. The trademarks MLS®, Multiple Listing Service® and the associated logos are owned by The Canadian Real Estate Association (CREA) and identify the quality of services provided by real estate professionals who are members of CREA. Used under license.
 All information deemed reliable but not guaranteed. All properties are subject to prior sale, change or withdrawal. Neither listing broker(s) or information provider(s) shall be responsible for any typographical errors, misinformation, misprints and shall be held totally harmless. Listing(s) information is provided for consumer's personal, non-commercial use and may not be used for any purpose other than to identify prospective properties consumers may be interested in purchasing. The data relating