
Open House Sun, Sep 20th 01:00 PM - 03:00 PM - Eco Friendly


Address
256 Westminster Drive Sw, Calgary, AB
Price
$ 1,099,000
Property Attributes
- ID#A2345555
- TypeSingle Family
- Listing Status Active
- CityCalgary
- AreaCAL Zone W
- NeighbourhoodWestgate
- Postal CodeT3C 2T6
- StyleBungalow
- Year Built1959
- Price$ 1,099,000
- Bedrooms4
- Full Bathrooms3
- Half Bathrooms0
- Sqr Footage1258
- Lot Size0.143802 Acres
Data Source:
Pillar 9 Technologies
Property Description
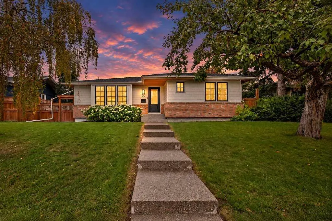
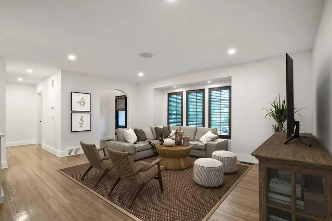
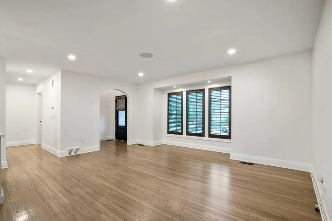
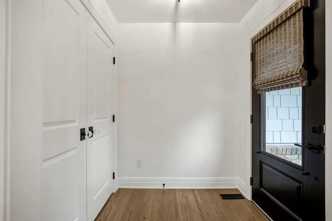
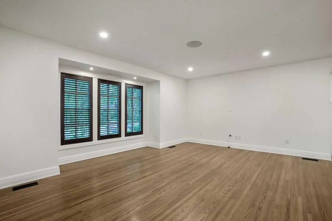
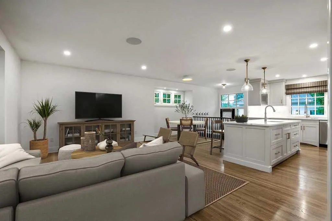
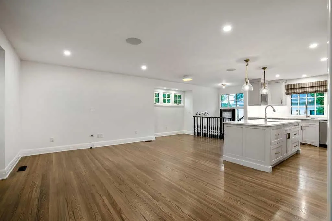
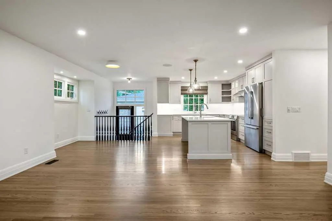
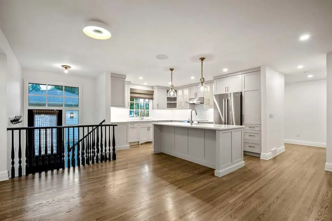
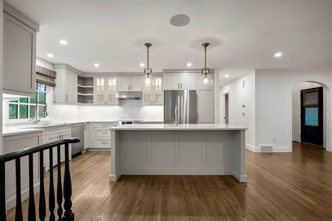
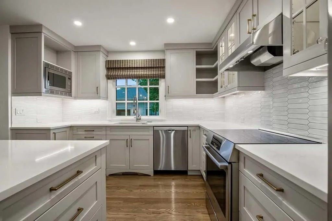
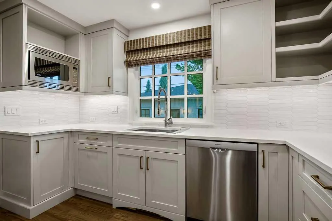
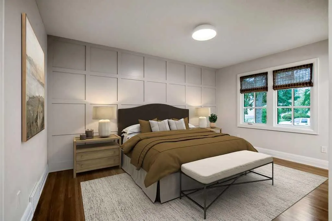
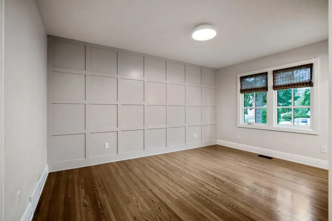
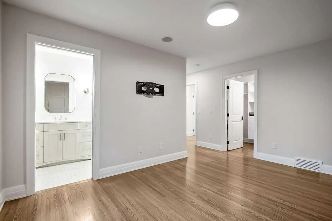
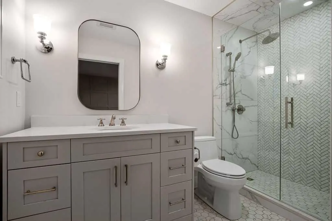
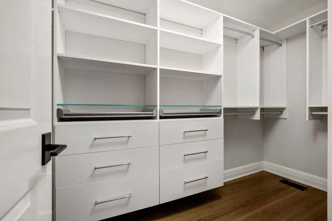
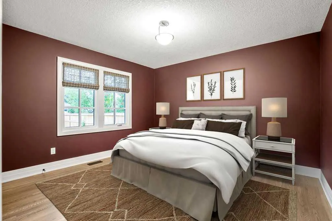
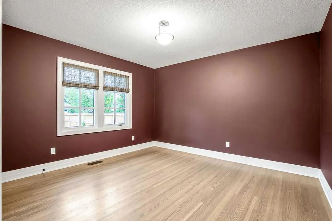
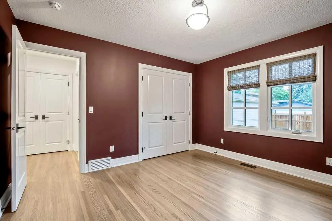
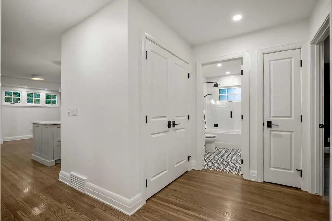
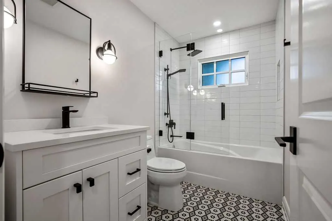
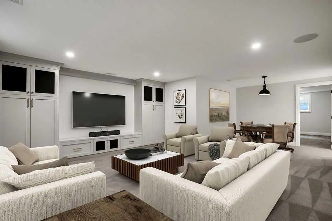
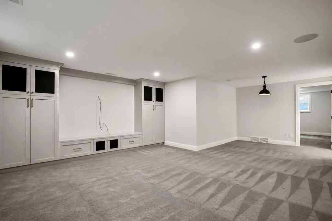
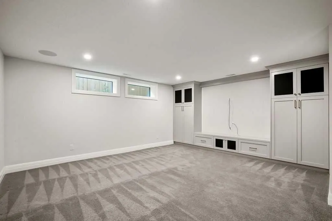
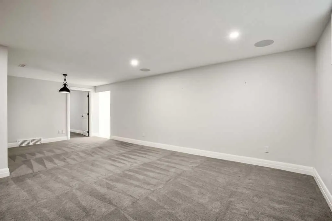
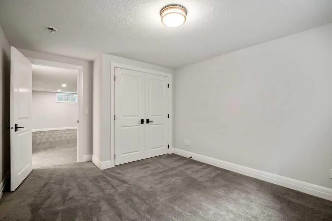
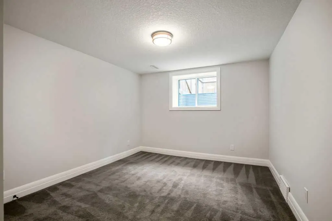
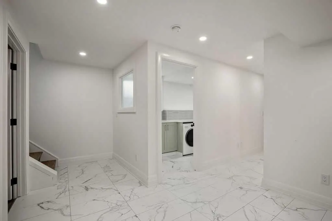
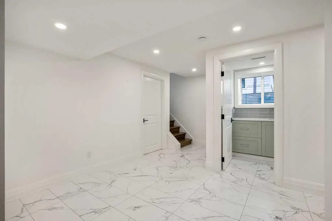
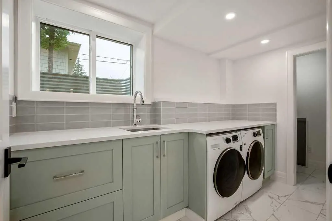
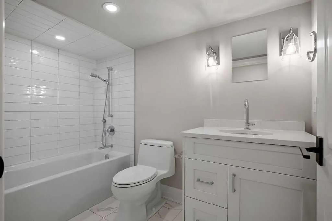
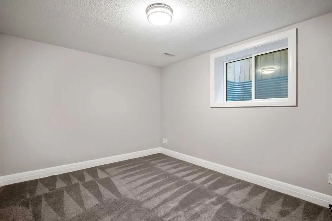
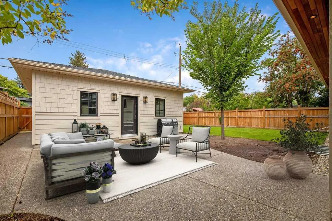
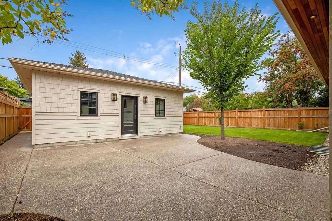
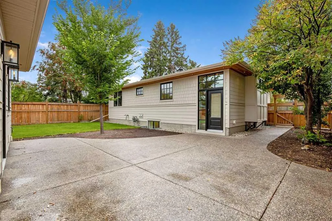
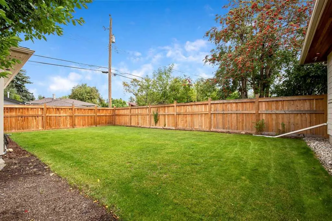
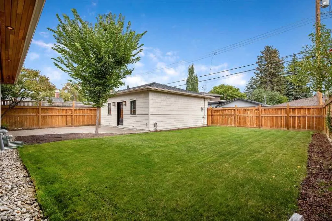
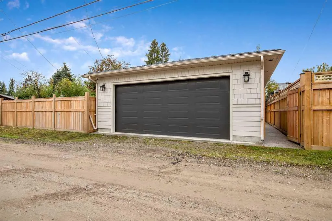
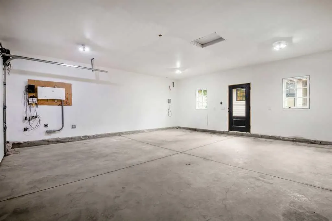
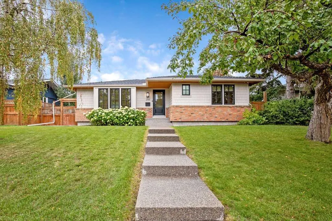
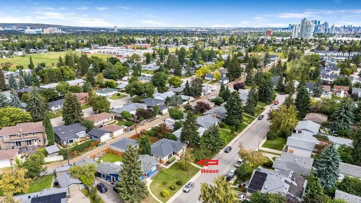
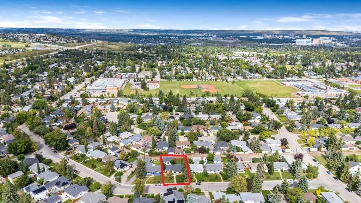
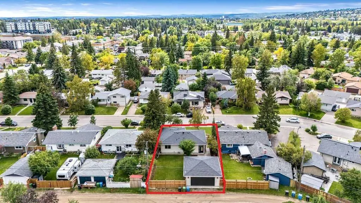
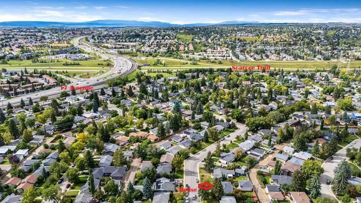
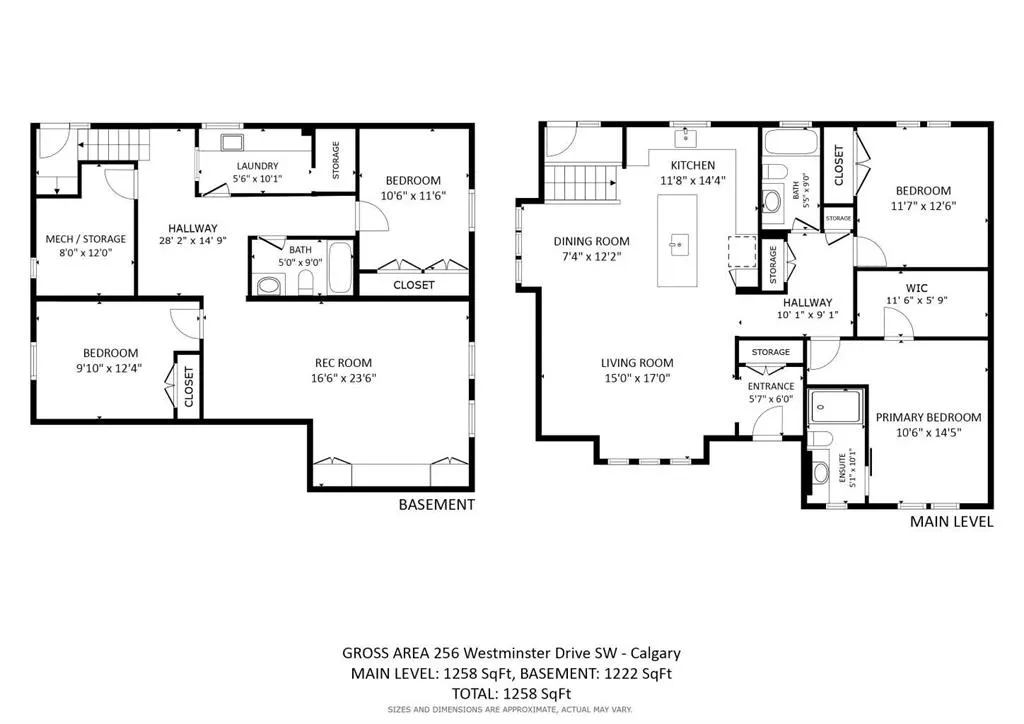
Welcome to this EXCEPTIONAL, THOUGHFULLY DESIGNED and RENOVATED HOME in the established community of Westgate! This charming 4 bedroom, 3 bathroom home was rebuilt from top to bottom and inside and out. Not a single detail was left out from the open concept design, energy efficient upgrades and highest quality finishes. Walking up to this stunning home you'll notice the masterfully designed exterior with Hardie board cedar style shakes, brick and beautiful cedar soffits. A cozy entrance has been created with a curved entrance into the open concept living room. In keeping with the character of the home, the hardwood floors were preserved and refinished, and new baseboards were added throughout the main floor. The custom kitchen features painted solid maple cabinetry, top end appliances, and a prep sink in the large island with durable quartz countertops. The primary bedroom was reconfigured to accomodate a full primary ensuite bathroom and a walk-in closet. An additional bedroom and full bathroom complete the main level. In the lower level relax and watch the game or a movie in the threatre room with it's surround sound speakers and built-in cabinetry to fit a large screen TV. Two more additional bedrooms, a full bathroom and a beautiful laundry room finish off the lower level. Entertain on the new aggregate patio out the back of the home with gas added for a BBQ. Still plenty of grass area to play or build a garden. The oversized garage was completely rebuilt to match the exterior of the home, with 200 amp electictal service added and EV charger. Home is conveniently located on a charming quiet street in Westgate and close enough to walk to the LRT, schools, shopping or covenient quick drive to downtown. This home must be seen to appreciate all that has been put into it.
* Sold date and price as reported on the RAE's MLS® System.
| Price History | |
|---|---|
| 9/16/2026 | Listed $1,099,000 |
General Features
| Heating | Forced Air |
|---|---|
| Cooling | Central Air |
| Roof | Asphalt Shingle |
| Appliances | Dishwasher,ENERGY STAR Qualified Dryer,ENERGY STAR Qualified Washer,Garage Control(s),Range,Range Hood,Refrigerator,Window Coverings |
| Zoning | R-CG |
| Number of Garage Spaces | 2 |
| Restrictions | None Known |
| Year Built | 1959 |
| Architectural Style | Bungalow |
| Community Features | Schools Nearby,Shopping Nearby,Sidewalks,Street Lights |
| Levels | One |
| Property Subtype | Detached |
| Transaction Type | For Sale |
| County | Calgary |
| Property Type | Residential |
| Subdivision Name | Westgate |
| Parking Total | 4 |
| Construction Materials | Brick,Cement Fiber Board |
| District | CAL Zone W |
| Full Baths | 3 |
| Status | Active |
| City | Calgary |
| Basement Development | Finished |
| Structure Type | House |
| Standard Status | Active |
| Condo Type | Not a Condo |
| Suite | No |
Interior Features
| Interior Features | Built-in Features,Closet Organizers,Kitchen Island,No Animal Home,No Smoking Home,Open Floorplan,Quartz Counters,Recessed Lighting,Tankless Hot Water,Walk-In Closet(s),Wired for Sound |
|---|---|
| Basement | Full |
| Flooring | Carpet,Hardwood |
| Basement Features | None |
| Bedrooms Above Grade | 2 |
| Rooms Above Grade | 5 |
| Ensuite | Yes |
| Total Bedrooms | 4 |
| Below Grade Finished Area | 1222.00 |
| Below Grade Finished Area Unit Type | SquareFeet |
| Total Baths | 3 |
| Laundry Features | In Basement |
| Main Level Finished Area | 1258.00 |
| Main Level Finished Area Metres | 116.87 |
| Main Level Finished Area SF | 1258.00 |
| Main Level Finished Area Srch Sq | 1258.00 |
| Main Level Areas | SquareFeet |
Exterior Features
| Exterior Features | BBQ gas line,Private Yard |
|---|---|
| Lot Features | Back Lane,Back Yard,Landscaped |
| Fencing | Fenced |
| Inclusions | Range is an Induction Range |
| Parking Features | Double Garage Detached,Oversized |
| Frontage Length | 17.37M 57`0 |
| Foundation | Poured Concrete |
| Lot Size Acres | 0.14 |
| Garage Y/N | Yes |
| Lot Size Square Feet | 6264 |
| Frontage Ft | 57.00 |
| Patio And Porch Features | Patio |
Amenities
- Foreclosure
- Views
- Short Sale
- New Construction
- Adult 55+
- Lease To Own
- No Strata Fees
- Furnished
- Primary On Main
- Air Conditioning
- Seller Finance
- Green
- Fixer Upper
- Horse
- Golf
- Fireplace
- Deck
- Garage
- Basement
- Pool
Property vs Single Family Average in T3C 2T6
Price
Year Built
Visits
In The Neighbourhood
Calgary
$ 660,000
- Type
- Single Family
- Size
- 1,072 SqFt
- Rooms
- 4 Beds + 2 Baths
Real Estate Professionals Inc.
Calgary
$ 699,000
- Type
- Single Family
- Size
- 1,142 SqFt
- Rooms
- 4 Beds + 2.5 Baths
RE/MAX Complete Realty
 Copyright 2026 by the REALTORS® Association of Edmonton. All rights reserved.
Data is deemed reliable but is not guaranteed accurate by the REALTORS® Association of Edmonton.
The trademarks REALTOR®, REALTORS® and the REALTOR® logo are controlled by The Canadian Real Estate Association (CREA) and identify real estate professionals who are members of CREA. The trademarks MLS®, Multiple Listing Service® and the associated logos are owned by CREA and identify the quality of services provided by real estate professionals who are members of CREA. Used under license.
Information last updated on September 16, 2026 4:58 AM UTC
Copyright 2026 by the REALTORS® Association of Edmonton. All rights reserved.
Data is deemed reliable but is not guaranteed accurate by the REALTORS® Association of Edmonton.
The trademarks REALTOR®, REALTORS® and the REALTOR® logo are controlled by The Canadian Real Estate Association (CREA) and identify real estate professionals who are members of CREA. The trademarks MLS®, Multiple Listing Service® and the associated logos are owned by CREA and identify the quality of services provided by real estate professionals who are members of CREA. Used under license.
Information last updated on September 16, 2026 4:58 AM UTC
 Data is supplied by Pillar 9™ MLS® System. Pillar 9™ is the owner of the copyright in its MLS® System. Data is deemed reliable but is not guaranteed accurate by Pillar 9™. The trademarks MLS®, Multiple Listing Service® and the associated logos are owned by The Canadian Real Estate Association (CREA) and identify the quality of services provided by real estate professionals who are members of CREA. Used under license.
 Data is supplied by Pillar 9™ MLS® System. Pillar 9™ is the owner of the copyright in its MLS® System. Data is deemed reliable but is not guaranteed accurate by Pillar 9™. The trademarks MLS®, Multiple Listing Service® and the associated logos are owned by The Canadian Real Estate Association (CREA) and identify the quality of services provided by real estate professionals who are members of CREA. Used under license.
Last Update: September 16, 2026 4:41 AM UT
Data is supplied by Pillar 9™ MLS® System. Pillar 9™ is the owner of the copyright in its MLS® System. Data is deemed reliable but is not guaranteed accurate by Pillar 9™. The trademarks MLS®, Multiple Listing Service® and the associated logos are owned by The Canadian Real Estate Association (CREA) and identify the quality of services provided by real estate professionals who are members of CREA. Used under license.
Last Update: September 16, 2026 4:41 AM UT
 Data is supplied by Pillar 9™ MLS® System. Pillar 9™ is the owner of the copyright in its MLS® System. Data is deemed reliable but is not guaranteed accurate by Pillar 9™. The trademarks MLS®, Multiple Listing Service® and the associated logos are owned by The Canadian Real Estate Association (CREA) and identify the quality of services provided by real estate professionals who are members of CREA. Used under license.
 All information deemed reliable but not guaranteed. All properties are subject to prior sale, change or withdrawal. Neither listing broker(s) or information provider(s) shall be responsible for any typographical errors, misinformation, misprints and shall be held totally harmless. Listing(s) information is provided for consumer's personal, non-commercial use and may not be used for any purpose other than to identify prospective properties consumers may be interested in purchasing. The data relating