
Open House Sat, Sep 19th 02:00 PM - 04:00 PM
Address
270 Somerside Park Sw, Calgary, AB
Price
$ 759,900
Property Attributes
- ID#A2345784
- TypeSingle Family
- Listing Status Active
- CityCalgary
- AreaCAL Zone S
- NeighbourhoodSomerset
- Postal CodeT2Y 3G5
- Style2 Storey
- Year Built1997
- Price$ 759,900
- Bedrooms4
- Full Bathrooms3
- Half Bathrooms1
- Sqr Footage2037
- Lot Size0.094628 Acres
Data Source:
Pillar 9 Technologies
Property Description
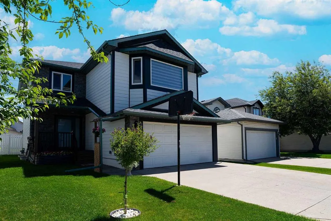
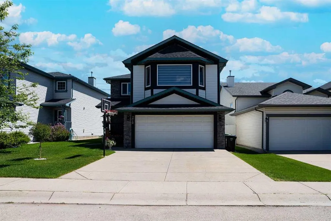
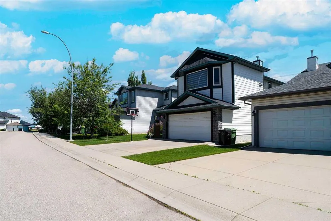
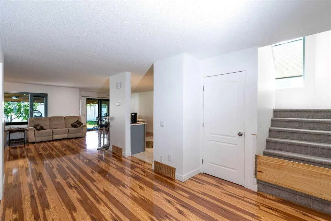
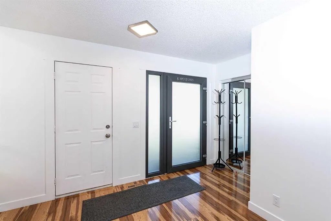
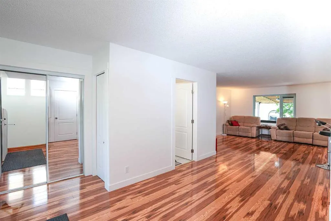
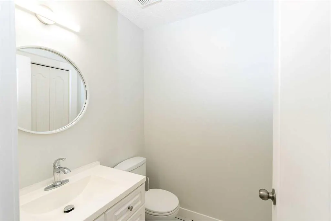
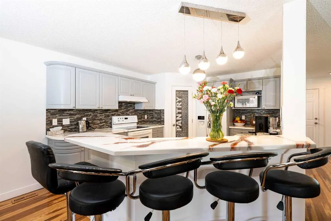
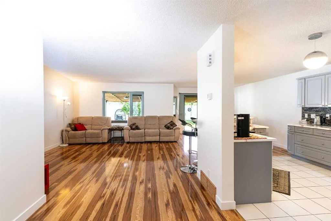
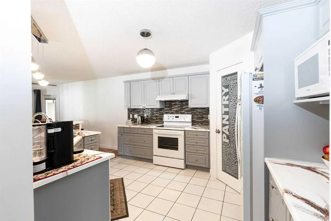
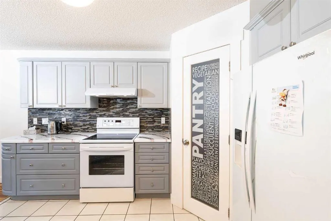
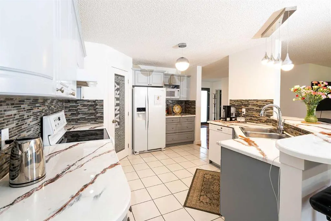
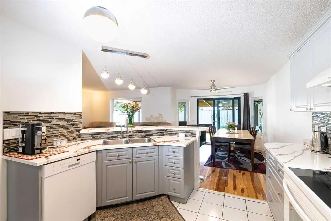
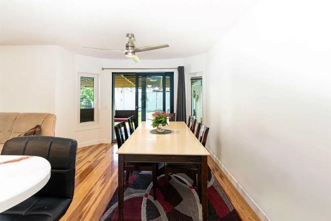
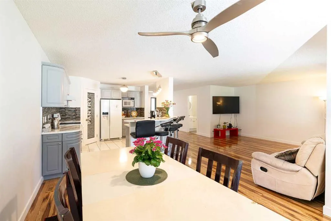
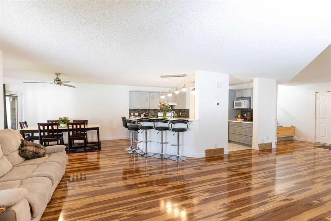
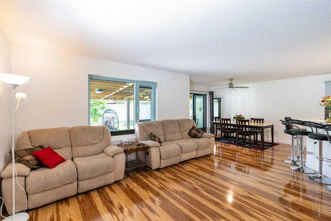
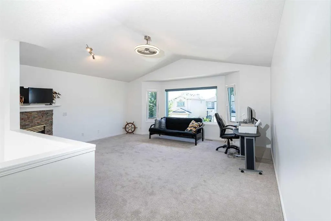
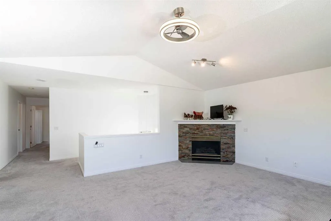
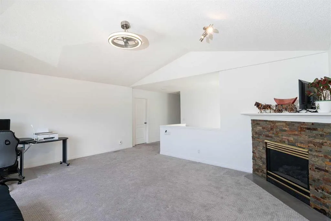
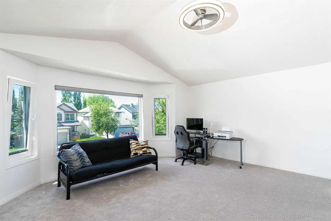
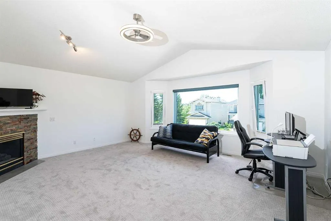
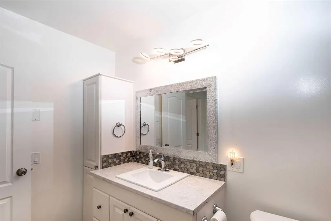
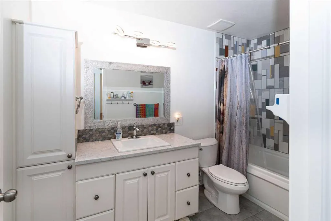
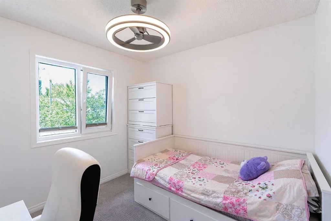
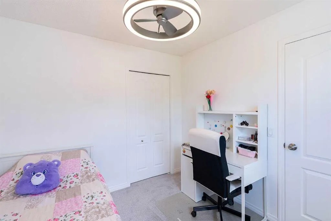
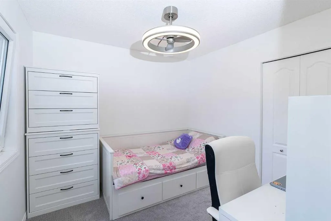
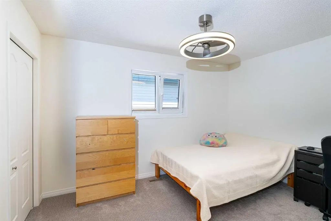
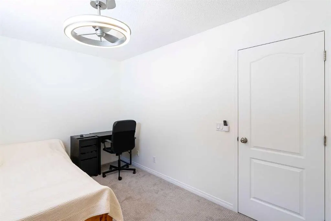
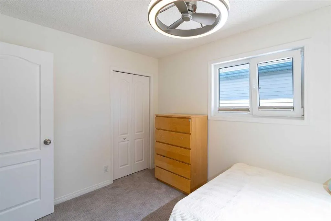
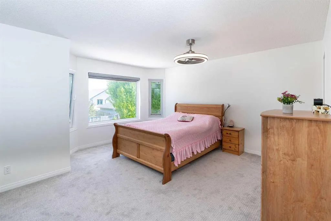
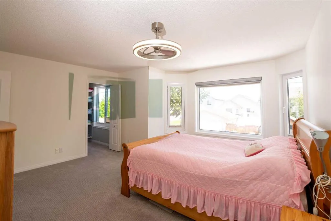
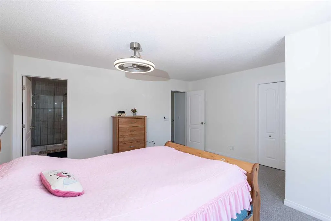
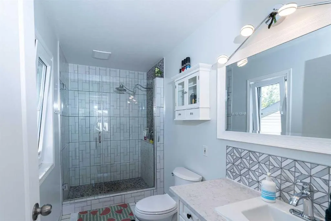
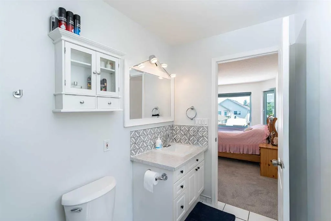
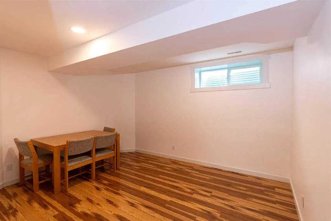
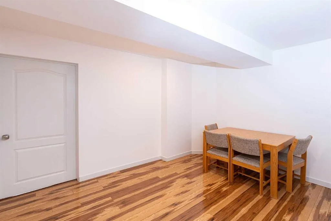
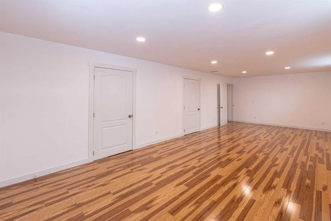
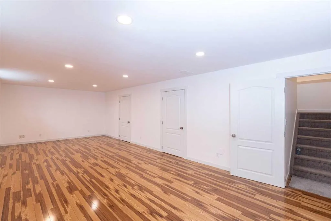
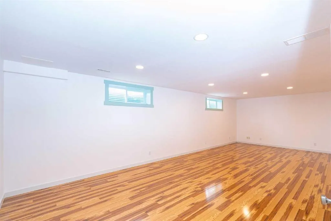
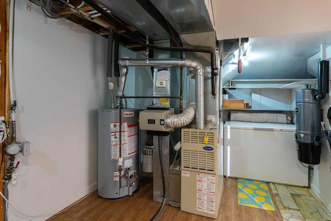
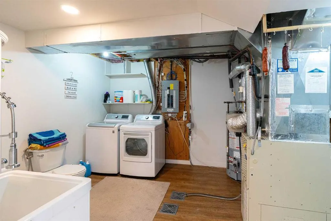
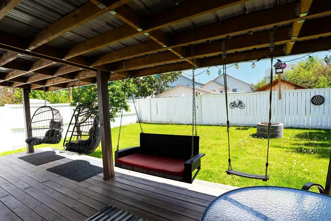
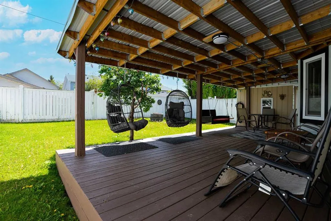
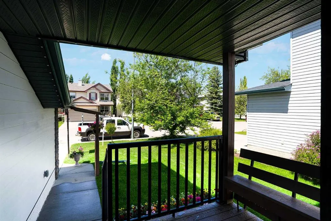
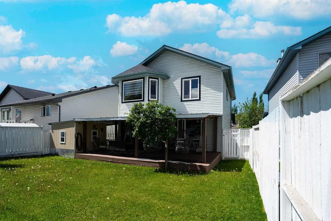
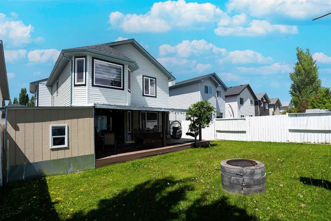
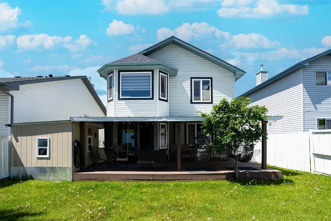
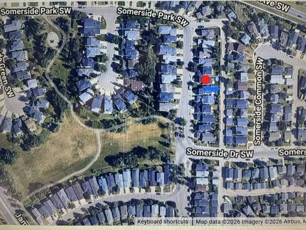
*** PUBLIC OPEN HOUSE this Sat.&Sun. (19,20Sep.), 2.00-4.00p.m.*** Welcome to 270 Somerside Park S.W.! Fully developed and extremely well-maintained family house, nested in a well-established, family oriented and sought after neighborhood of Somerset. The house is sitting on a large east-west oriented, rectangular lot, across from the Park and on the quiet, no through traffic street providing safe environment for playing outside children. Boasting close to 3000 sq ft of a developed living space and with perfectly designed open floor concept, the house offers a good mix of functionality, versality and a great flow. The spacious main floor ensures comfort for everyday routines as well as occasional guests entertaining and the kitchen layout, size of the island, amount of kitchen cabinet and countertop space makes your cooking easy and pleasant. The master bedroom, a grand retreat, invites you in with its functional layout, while the additional bedrooms promise a harmonious blend of comfort and versatility. To elevate your lifestyle, a bonus room awaits, ready to host family gatherings, game nights, or your very own home theater—a multifaceted space limited only by the boundaries of your imagination. The basement is fully finished with one-bedroom, full bathroom and a humongous family room. The back yard covered deck can entertain many quests and barbequing 365 days a year. Move in worry free as the whole house was freshly repainted including the garage and many things already updated for you, like; brand new water tank, whole front exterior replaced with hardy board and stones, new windows, front door, central vacuum and the roof is under ten years old. Quiet but still convenient location, close schools, shopping, public transportation, biking and walking paths, makes this listing very attractive to a many kind buyers, therefore it won't last long on a market. Call to book your private showing today and make it your home this fall!
* Sold date and price as reported on the RAE's MLS® System.
| Price History | |
|---|---|
| 9/17/2026 | Listed $759,900 |
General Features
| Heating | Forced Air,Natural Gas |
|---|---|
| Cooling | Central Air |
| Roof | Asphalt Shingle |
| Appliances | Central Air Conditioner,Dishwasher,Dryer,Electric Stove,Freezer,Garburator,Humidifier,Refrigerator,Washer |
| Zoning | R-CG |
| Number of Garage Spaces | 2 |
| Restrictions | None Known |
| Year Built | 1997 |
| Architectural Style | 2 Storey |
| Community Features | Park,Playground,Schools Nearby,Shopping Nearby,Sidewalks,Street Lights,Tennis Court(s),Walking/Bike Paths |
| Levels | Two |
| Property Subtype | Detached |
| Transaction Type | For Sale |
| County | Calgary |
| Property Type | Residential |
| Subdivision Name | Somerset |
| Parking Total | 4 |
| Construction Materials | Composite Siding,Concrete,Wood Frame |
| District | CAL Zone S |
| Full Baths | 3 |
| Status | Active |
| City | Calgary |
| Basement Development | Finished |
| Structure Type | House |
| Standard Status | Active |
| Condo Type | Not a Condo |
| Suite | No |
Interior Features
| Interior Features | Breakfast Bar,Kitchen Island,No Smoking Home,Open Floorplan,Pantry,Walk-In Closet(s) |
|---|---|
| Basement | Full |
| Flooring | Carpet,Ceramic Tile,Hardwood |
| Fireplace Features | Gas |
| Fireplaces Total | 1 |
| Basement Features | Other |
| Half Baths | 1 |
| Bedrooms Above Grade | 3 |
| Rooms Above Grade | 7 |
| Ensuite | Yes |
| Total Bedrooms | 4 |
| Below Grade Finished Area | 793.25 |
| Below Grade Finished Area Unit Type | SquareFeet |
| Total Baths | 4 |
| Laundry Features | Laundry Room |
| Four Piece Ensuite Bath | 1 |
| Main Level Finished Area | 853.81 |
| Main Level Finished Area Metres | 79.32 |
| Main Level Finished Area SF | 853.81 |
| Main Level Finished Area Srch Sq | 853.81 |
| Main Level Areas | SquareFeet |
Exterior Features
| Exterior Features | Other |
|---|---|
| Lot Features | Back Lane,Back Yard,Fruit Trees/Shrub(s),Landscaped,Level,Rectangular Lot,Street Lighting |
| Fencing | Fenced |
| Inclusions | Christmas lights |
| Parking Features | Concrete Driveway,Double Garage Attached,Garage Door Opener,Garage Faces Front,Insulated |
| Frontage Length | 11.60M 38`1 |
| Foundation | Poured Concrete |
| Lot Size Acres | 0.09 |
| Garage Y/N | Yes |
| Lot Size Square Feet | 4122 |
| Frontage Ft | 38.06 |
| Patio And Porch Features | Deck,Front Porch |
Amenities
- Foreclosure
- Views
- Short Sale
- New Construction
- Adult 55+
- Lease To Own
- No Strata Fees
- Furnished
- Primary On Main
- Air Conditioning
- Seller Finance
- Green
- Fixer Upper
- Horse
- Golf
- Fireplace
- Deck
- Garage
- Basement
- Pool
Property vs Single Family Average in T2Y 3G5
Price
Year Built
In The Neighbourhood
Open House
Calgary
$ 599,900
- Type
- Single Family
- Size
- 1,447 SqFt
- Rooms
- 3 Beds + 2.5 Baths
Stonemere Real Estate Solutions
Open House
Calgary
$ 625,000
- Type
- Single Family
- Size
- 1,501 SqFt
- Rooms
- 4 Beds + 2.5 Baths
MaxWell Capital Realty
Open House
Calgary
$ 684,500
- Type
- Single Family
- Size
- 2,041 SqFt
- Rooms
- 4 Beds + 3.5 Baths
Royal LePage Solutions
Views
Calgary
$ 399,888
- Type
- Single Family
- Size
- 1,099 SqFt
- Rooms
- 3 Beds + 2.5 Baths
Royal LePage Blue Sky
Open House
Calgary
$ 619,800
- Type
- Single Family
- Size
- 1,817 SqFt
- Rooms
- 3 Beds + 3.5 Baths
Century 21 Bamber Realty LTD.
Open House
Calgary
$ 750,000
- Type
- Single Family
- Size
- 2,098 SqFt
- Rooms
- 5 Beds + 3.5 Baths
Real Broker
 Copyright 2026 by the REALTORS® Association of Edmonton. All rights reserved.
Data is deemed reliable but is not guaranteed accurate by the REALTORS® Association of Edmonton.
The trademarks REALTOR®, REALTORS® and the REALTOR® logo are controlled by The Canadian Real Estate Association (CREA) and identify real estate professionals who are members of CREA. The trademarks MLS®, Multiple Listing Service® and the associated logos are owned by CREA and identify the quality of services provided by real estate professionals who are members of CREA. Used under license.
Information last updated on September 17, 2026 5:12 AM UTC
Copyright 2026 by the REALTORS® Association of Edmonton. All rights reserved.
Data is deemed reliable but is not guaranteed accurate by the REALTORS® Association of Edmonton.
The trademarks REALTOR®, REALTORS® and the REALTOR® logo are controlled by The Canadian Real Estate Association (CREA) and identify real estate professionals who are members of CREA. The trademarks MLS®, Multiple Listing Service® and the associated logos are owned by CREA and identify the quality of services provided by real estate professionals who are members of CREA. Used under license.
Information last updated on September 17, 2026 5:12 AM UTC
 Data is supplied by Pillar 9™ MLS® System. Pillar 9™ is the owner of the copyright in its MLS® System. Data is deemed reliable but is not guaranteed accurate by Pillar 9™. The trademarks MLS®, Multiple Listing Service® and the associated logos are owned by The Canadian Real Estate Association (CREA) and identify the quality of services provided by real estate professionals who are members of CREA. Used under license.
 Data is supplied by Pillar 9™ MLS® System. Pillar 9™ is the owner of the copyright in its MLS® System. Data is deemed reliable but is not guaranteed accurate by Pillar 9™. The trademarks MLS®, Multiple Listing Service® and the associated logos are owned by The Canadian Real Estate Association (CREA) and identify the quality of services provided by real estate professionals who are members of CREA. Used under license.
Last Update: September 17, 2026 5:09 AM UT
Data is supplied by Pillar 9™ MLS® System. Pillar 9™ is the owner of the copyright in its MLS® System. Data is deemed reliable but is not guaranteed accurate by Pillar 9™. The trademarks MLS®, Multiple Listing Service® and the associated logos are owned by The Canadian Real Estate Association (CREA) and identify the quality of services provided by real estate professionals who are members of CREA. Used under license.
Last Update: September 17, 2026 5:09 AM UT
 Data is supplied by Pillar 9™ MLS® System. Pillar 9™ is the owner of the copyright in its MLS® System. Data is deemed reliable but is not guaranteed accurate by Pillar 9™. The trademarks MLS®, Multiple Listing Service® and the associated logos are owned by The Canadian Real Estate Association (CREA) and identify the quality of services provided by real estate professionals who are members of CREA. Used under license.
 All information deemed reliable but not guaranteed. All properties are subject to prior sale, change or withdrawal. Neither listing broker(s) or information provider(s) shall be responsible for any typographical errors, misinformation, misprints and shall be held totally harmless. Listing(s) information is provided for consumer's personal, non-commercial use and may not be used for any purpose other than to identify prospective properties consumers may be interested in purchasing. The data relating